
Parking Lot Striping Layout: How to Maximize Stalls & Traffic Flow
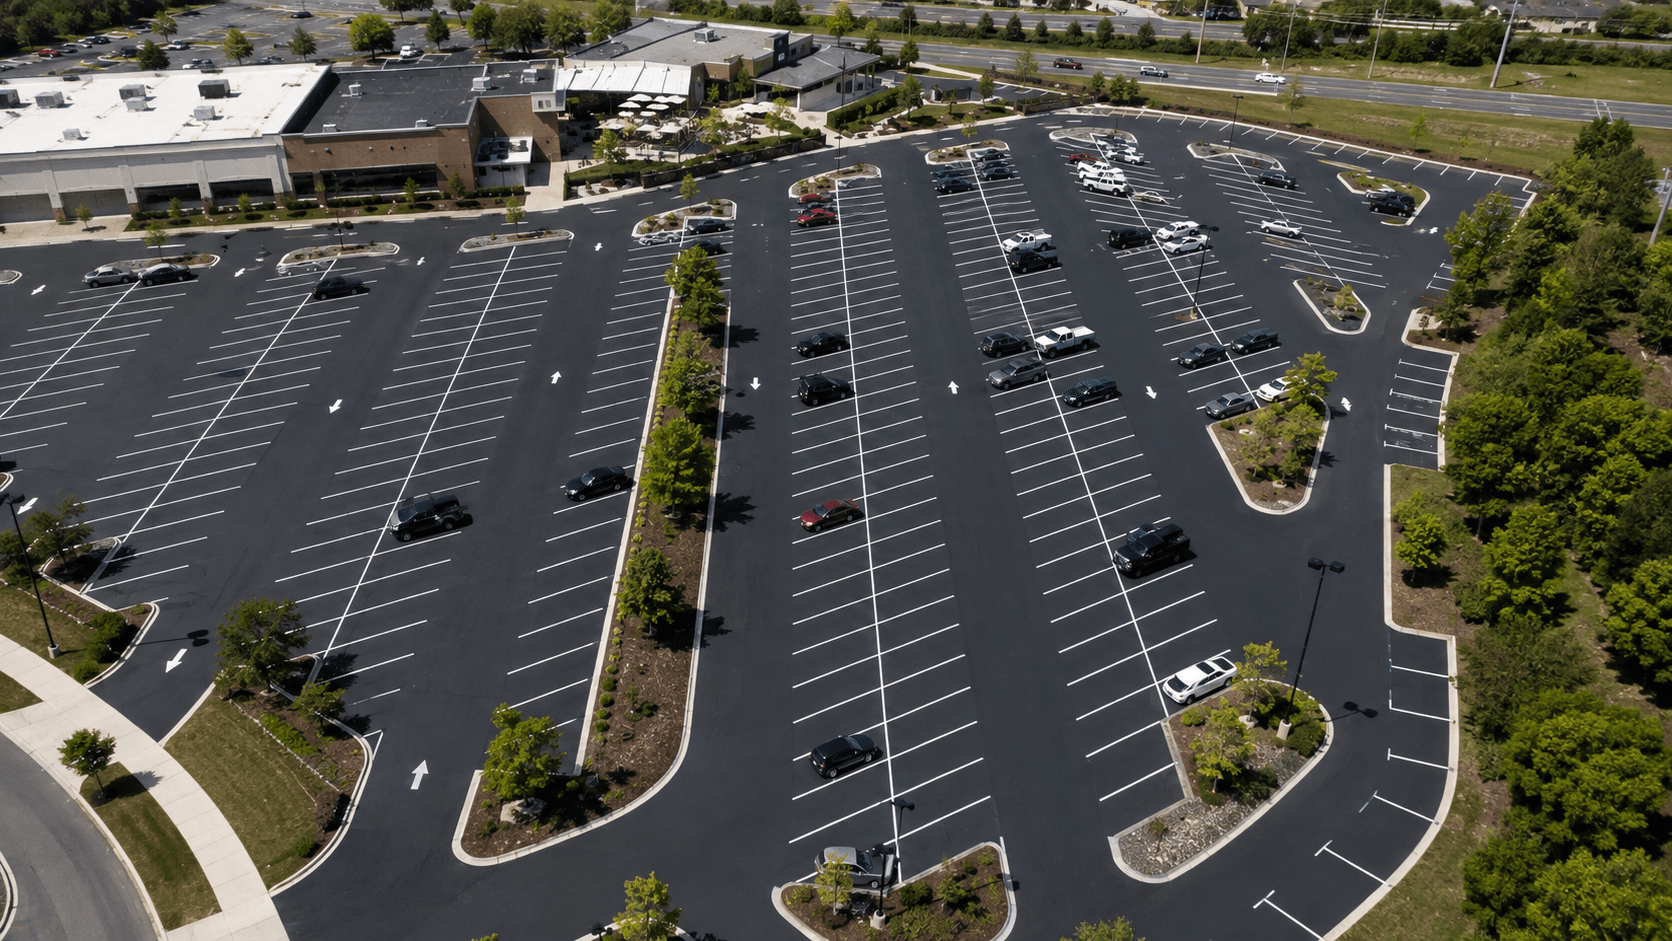
Most property owners think of re-striping as putting the same lines back where the old ones were. Sometimes that's right. Just as often, it's a missed chance: the same lot, restriped with a better layout, can gain real stalls and fix traffic problems that have nothing to do with paint.
I'm Gabriel, founder of FineLines. We've reworked layouts on commercial lots across 45+ states, so let me walk through what actually goes into a layout that works, not just one that looks fine on paper, with the real standards behind the numbers, not guesswork.
Layout Is a Design Problem, Not Just a Paint Job
A striping crew that just repaints existing lines is doing maintenance. A striping job that starts with the layout itself is doing design, and design is where you actually gain capacity or fix a bottleneck.
The Core Variables That Determine Layout
Four variables determine a parking lot layout: stall angle, aisle width, stall dimensions, and traffic flow direction, and they all interact with each other, so changing one usually changes what's possible for the others.
- Stall angle. 90-degree stalls fit the most cars per linear foot and suit properties with all-day parking, like office parks. Angled stalls (45–60 degrees) suit high-turnover retail and healthcare settings better, trading some raw density for easier, faster pull-in and pull-out.
- Aisle width. This varies more than people expect: it's driven by stall angle and traffic direction, not a single fixed number. Two-way aisles for 90-degree stalls typically need 24 feet; angled, one-way aisles can run as narrow as 12–16 feet. That gap is where a lot of unused capacity hides.
- Stall dimensions. Standard commercial stalls run 9 feet wide by 18 feet deep, the figure the Urban Land Institute uses as its baseline for most passenger vehicles. Compact stalls run smaller, typically 8 to 8.5 feet wide by 15 to 16 feet deep, but many cities cap compact stalls at around 30% of total lot capacity, so check local code before leaning on them.
- Traffic flow direction. One-way circulation generally allows narrower aisles and clearer sightlines than a layout built to handle two-way traffic everywhere.
What the Standards Actually Say
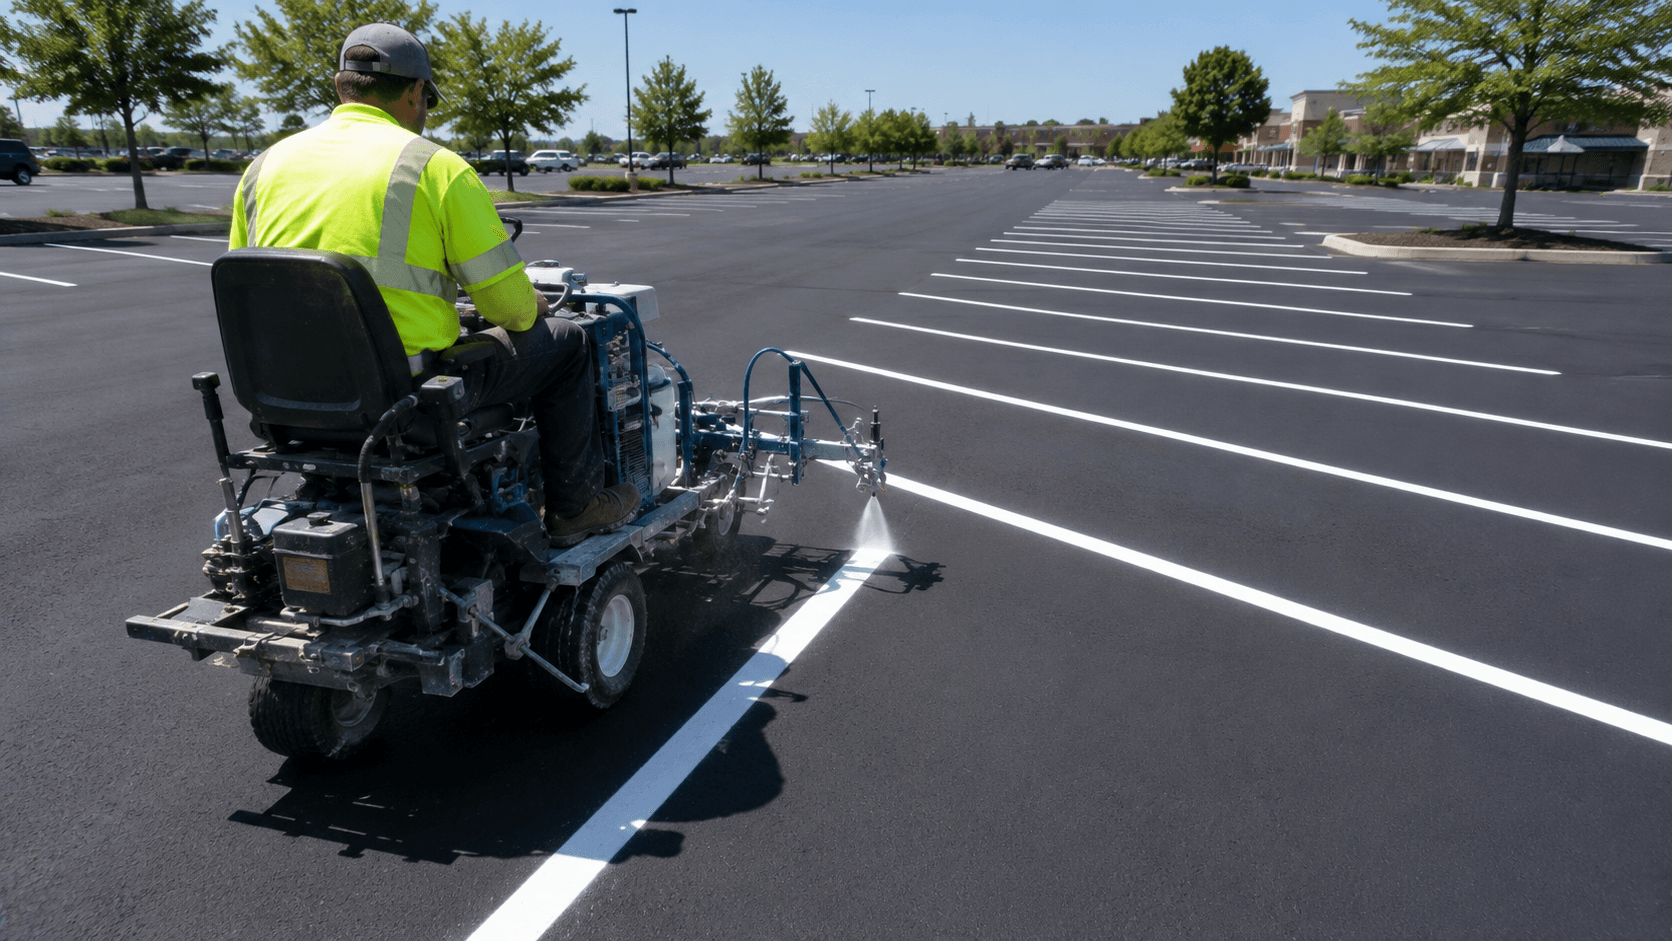
None of this is guesswork: there are real standards behind it, and they're worth knowing so you can hold a contractor's layout to them. The Institute of Transportation Engineers recommends angled parking specifically for high-turnover properties where traffic flow matters as much as raw stall count. And under the Manual on Uniform Traffic Control Devices, stall lines are standardized at 4 inches wide, a detail that affects how crisp and durable a striping job looks day one, not just how it's laid out.
A well-designed layout change isn't a marginal improvement, either. Layout optimizations in the 10–15% capacity range on the same footprint are well documented in the industry: real stalls gained without a single square foot of new pavement.
Where Lots Actually Lose Stalls
In our experience, the most common capacity losses on existing layouts come from:
- Oversized aisles built for two-way traffic in areas that could run one-way
- Inconsistent stall angles carried over from a previous, unrelated expansion
- Dead zones near entrances or islands that were never restriped after landscaping changed
- ADA stalls placed without planning the shortest accessible route, forcing awkward spacing around them
None of these require more pavement to fix. They require rethinking the paint on the pavement that's already there.
Traffic Flow Matters as Much as Stall Count
A layout that maximizes raw stall count but creates confusing circulation isn't actually a win. Common flow problems worth fixing during a restripe:
- Conflicting entry and exit points that force cars to cross paths unnecessarily.
- Blind corners created by stall rows that block sightlines at intersections within the lot, and missing end islands, which the industry standard practice places at aisle ends specifically to give turning vehicles clearance.
- No clear separation between pedestrian paths and vehicle circulation, especially near building entrances.
A good layout redesign addresses stall count and flow together. Optimizing one at the expense of the other usually just trades one problem for a different one.
What a Layout Redesign Actually Involves
A proper layout redesign covers four steps: measuring the existing lot, modelling stall angle and aisle width options, building ADA compliance into the plan from the start, and removing old markings cleanly before the new layout goes down.
- Measure the existing lot. Total square footage, existing entry/exit points, and any fixed obstacles like islands or drainage structures.
- Model stall angle and aisle width options. Compare 90-degree vs. angled layouts against the lot's actual traffic pattern, not a generic template.
- Confirm ADA compliance is built into the plan, including the U.S. Access Board requirements for accessible route and aisle placement, not added as an afterthought once the rest of the layout is finalized. Our ADA parking lot markings guide covers the exact stall counts and dimensions this step needs to account for.
- Remove old markings cleanly before applying the new layout, so there's no confusing overlap between old and new lines.
Quick Reference: Common Layout Trade-offs
| Layout Choice | Gains | Trade-off |
|---|---|---|
| 90° stalls | Most stalls per linear foot; 24 ft two-way aisle | Needs the widest aisles |
| Angled stalls (45–60°) | 12–16 ft one-way aisle; faster pull-in/out | Slightly less stall density per stall |
| One-way circulation | Narrower aisles overall, clearer flow | Less flexible for irregular traffic |
| Compact stall zones | More stalls in less space | Often capped near 30% of lot by local code |
When we handle a striping job that includes a layout review, we model these trade-offs against the actual lot before recommending anything. A layout that works well for a retail centre rarely works the same way for an office park or a distribution facility. Our parking lot line striping guide covers the broader striping process this layout work feeds into.
FAQs
Can re-striping actually add parking stalls without adding pavement?
Yes, in many cases. Adjusting stall angle, narrowing aisles where one-way traffic allows, and cleaning up inefficient or outdated layouts can add real stall count on the same footprint, with 10 to 15% gains well documented in the industry for lots with meaningful inefficiencies.
Are angled stalls or 90-degree stalls better for a commercial lot?
It depends on traffic pattern. The Institute of Transportation Engineers recommends angled parking (45 to 60 degrees) for high-turnover properties like retail, since it suits faster pull-in and pull-out. 90-degree stalls fit more cars per linear foot and work well for all-day parking like office parks, but need wider two-way aisles.
How wide should parking lot aisles be?
It depends on the stall angle and traffic direction, not one fixed number. Two-way aisles serving 90-degree stalls typically need 24 feet. Angled stalls with one-way traffic can run as narrow as 12 to 16 feet, which is often where a layout redesign finds its extra stall capacity.
Is there a standard width for parking lot stripes themselves?
Yes. Under the Manual on Uniform Traffic Control Devices (MUTCD), stall lines are standardized at 4 inches wide. This is a detail worth confirming with any striping contractor, since inconsistent line widths look unprofessional and can wear unevenly.
Does a layout redesign need to happen every time a lot is re-striped?
No. If the existing layout works well and traffic flows without issues, a straight re-stripe of the same lines is often the right call. A layout review makes sense when a lot is due for restriping anyway, when traffic complaints exist, or when stall capacity feels tighter than the lot size should allow.
Free Site Assessment